CONCEPT CASE
Explore entrance, window, sightline and circulation relationships as design choices
This labelled concept demonstration shows how a spatial concern can be broken into observable relationships and comparison options. It is not a completed customer result.
VISUAL STORY
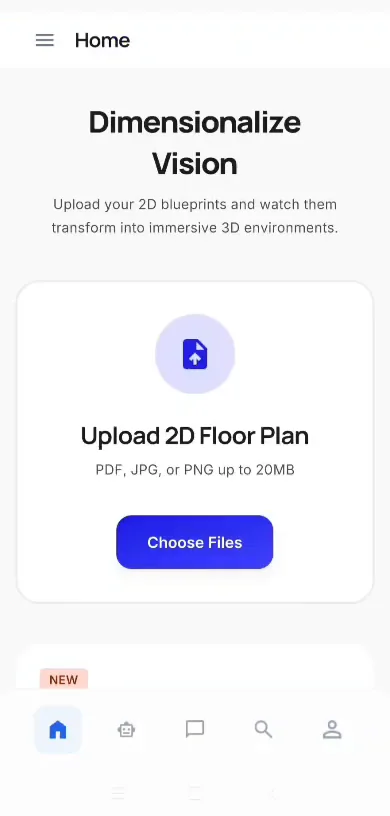
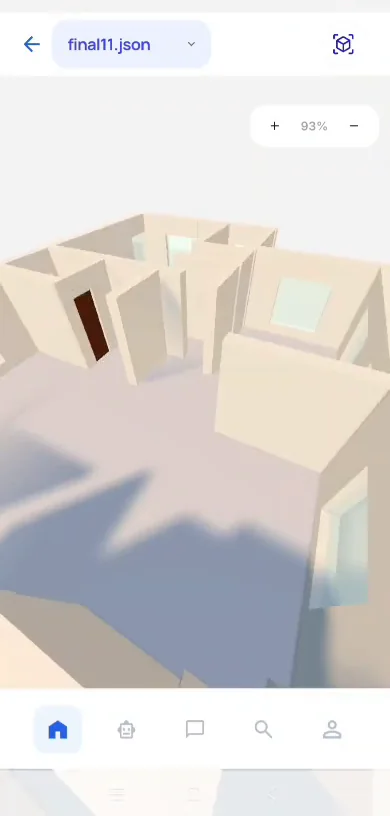
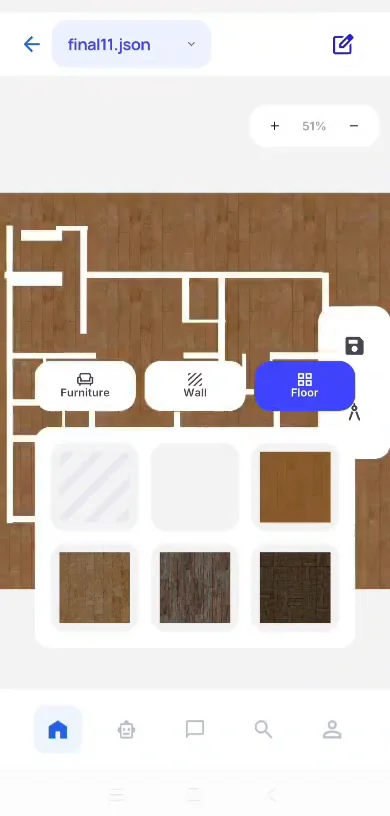
Explore the completed app experience
Product screens make the completed experience easier to understand, from creating a space to comparing design and spatial-experience options.
What this page helps you understand
01
Map entrance, window and main circulation
02
Observe sightline and boundary relationships
03
Compare screening, storage, lighting or planting options
04
Separate concept exploration from professional conclusions
FREQUENTLY ASKED QUESTIONS
Questions before you enquire
Can this page replace a site or project assessment?
No. The appropriate scope depends on the actual property, available information, access, project stage and decision required.
Are results or generated outputs guaranteed?
No. We explain the observed or generated information together with assumptions, limitations and review responsibilities.
What should I send for an initial discussion?
Share the property or project type, location, timing, photographs or sample documents, and the decision you need to make.
Not sure where to start?
Tell us the property, project or spatial problem first. We will help identify the most relevant next step.