BIM CASE LIBRARY
Show the inputs, checks, model workflow and professional review
Each approved case explains the starting information, coordination objective, generated outputs, review responsibilities and practical limitations. This gives project teams a clearer basis for evaluating adoption.
VISUAL STORY
From project inputs to reviewable BIM outputs
Show the information flow, coordination model and deliverables so project teams can see how the workflow supports real decisions.
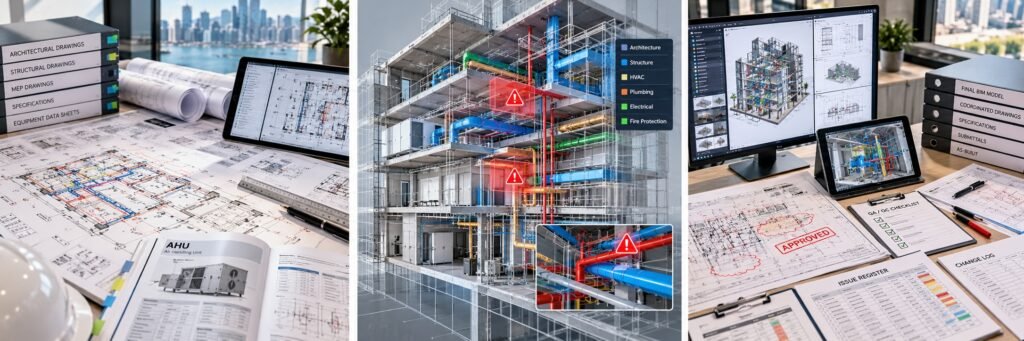


What this page helps you understand
01
2D drawing to reviewable 3D BIM workflow
02
AHU and PAU plant-room layout planning
03
Requirement and model issue tracking
04
Professional review and deliverable preparation
FREQUENTLY ASKED QUESTIONS
Questions before you enquire
Can you use our project BIM standard?
The workflow can be scoped around confirmed project requirements, input formats and deliverables, subject to technical review.
Are generated models construction-ready?
Generated outputs require project-team checking, coordination, development and approval before construction use.
Can confidential cases be published?
Only with explicit authorisation and suitable removal of confidential or personal information.
Not sure where to start?
Tell us the property, project or spatial problem first. We will help identify the most relevant next step.