OUR STORY
Starting from problems people can see—and the important clues they cannot
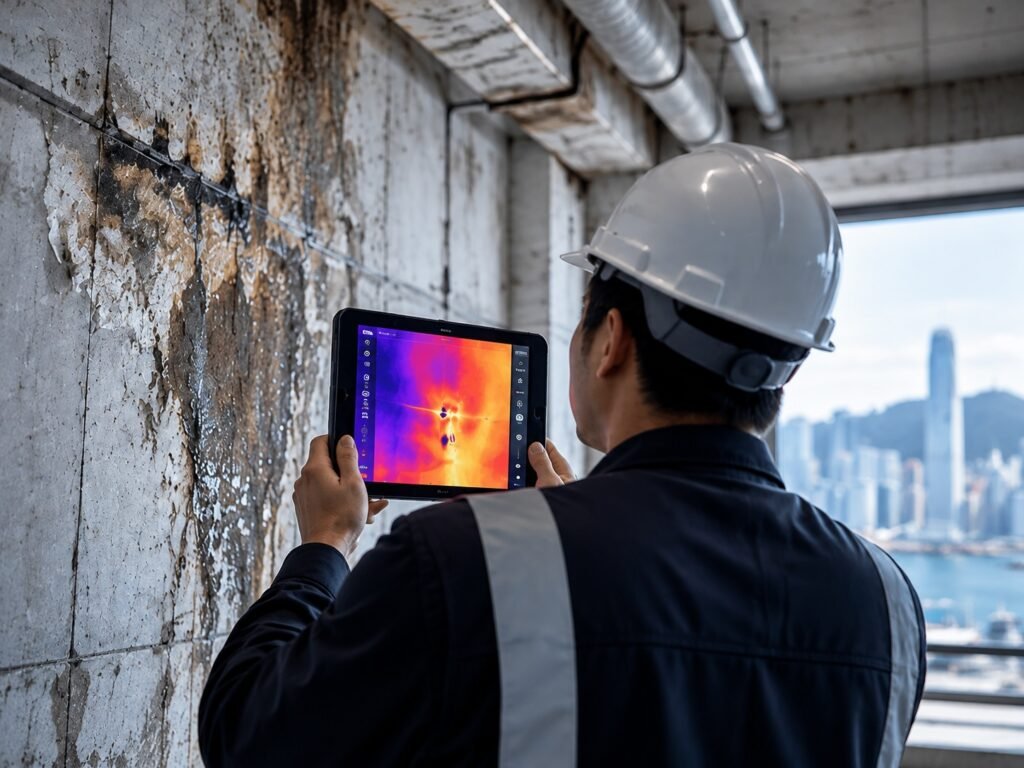
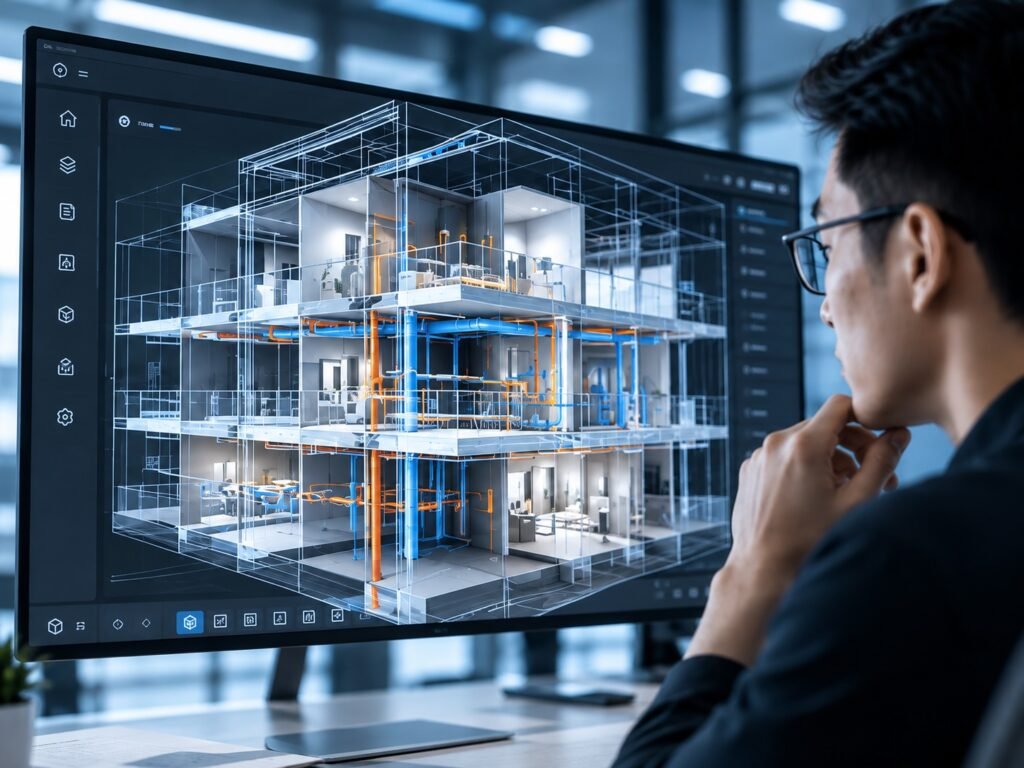
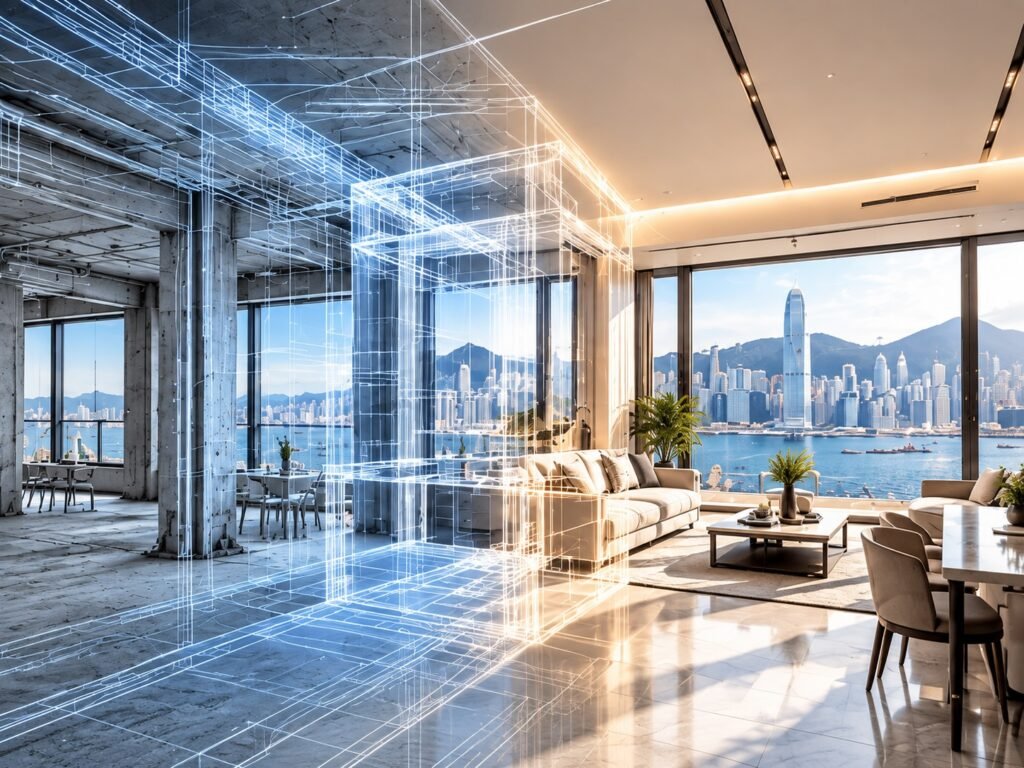
Our work began with a recurring gap: building owners and project teams often receive fragmented observations, drawings and technical requirements, but still struggle to connect them into a confident decision. Arisehere AI develops that connection through sensing, modelling and spatial experience.
VISUAL STORY
Technology is clearer when you can see the people and the work
Real people, demonstrations and project moments give partners and customers a more complete view of how Arisehere AI works.
What this page helps you understand
01
Observe real building and space problems
02
Structure fragmented inputs and technical requirements
03
Generate reviewable models and decision evidence
04
Make complex spatial information easier to communicate
FREQUENTLY ASKED QUESTIONS
Questions before you enquire
Why combine inspection, BIM and an app?
They serve different users, but each addresses the same challenge: understanding physical space before making a consequential decision.
Is every direction already a finished product?
No. Deployed functions and development-stage concepts are identified separately.
What guides product development?
Real user problems, usable evidence, professional responsibility and the ability to integrate with actual workflows.
Not sure where to start?
Tell us the property, project or spatial problem first. We will help identify the most relevant next step.