AI SPACE APP | CORE EXPERIENCE COMPLETE
Step into your future space before the renovation begins.
Turn a floor plan or spatial input into an interactive 3D scene, helping design-conscious homeowners, designers and spatial-culture enthusiasts compare layouts, materials and living experience.
VISUAL PROOF
See the real journey from plan upload to interactive 3D
Core functions are complete, including space creation, 3D output, material selection and saved-model workflows. Input quality still affects the generated result.
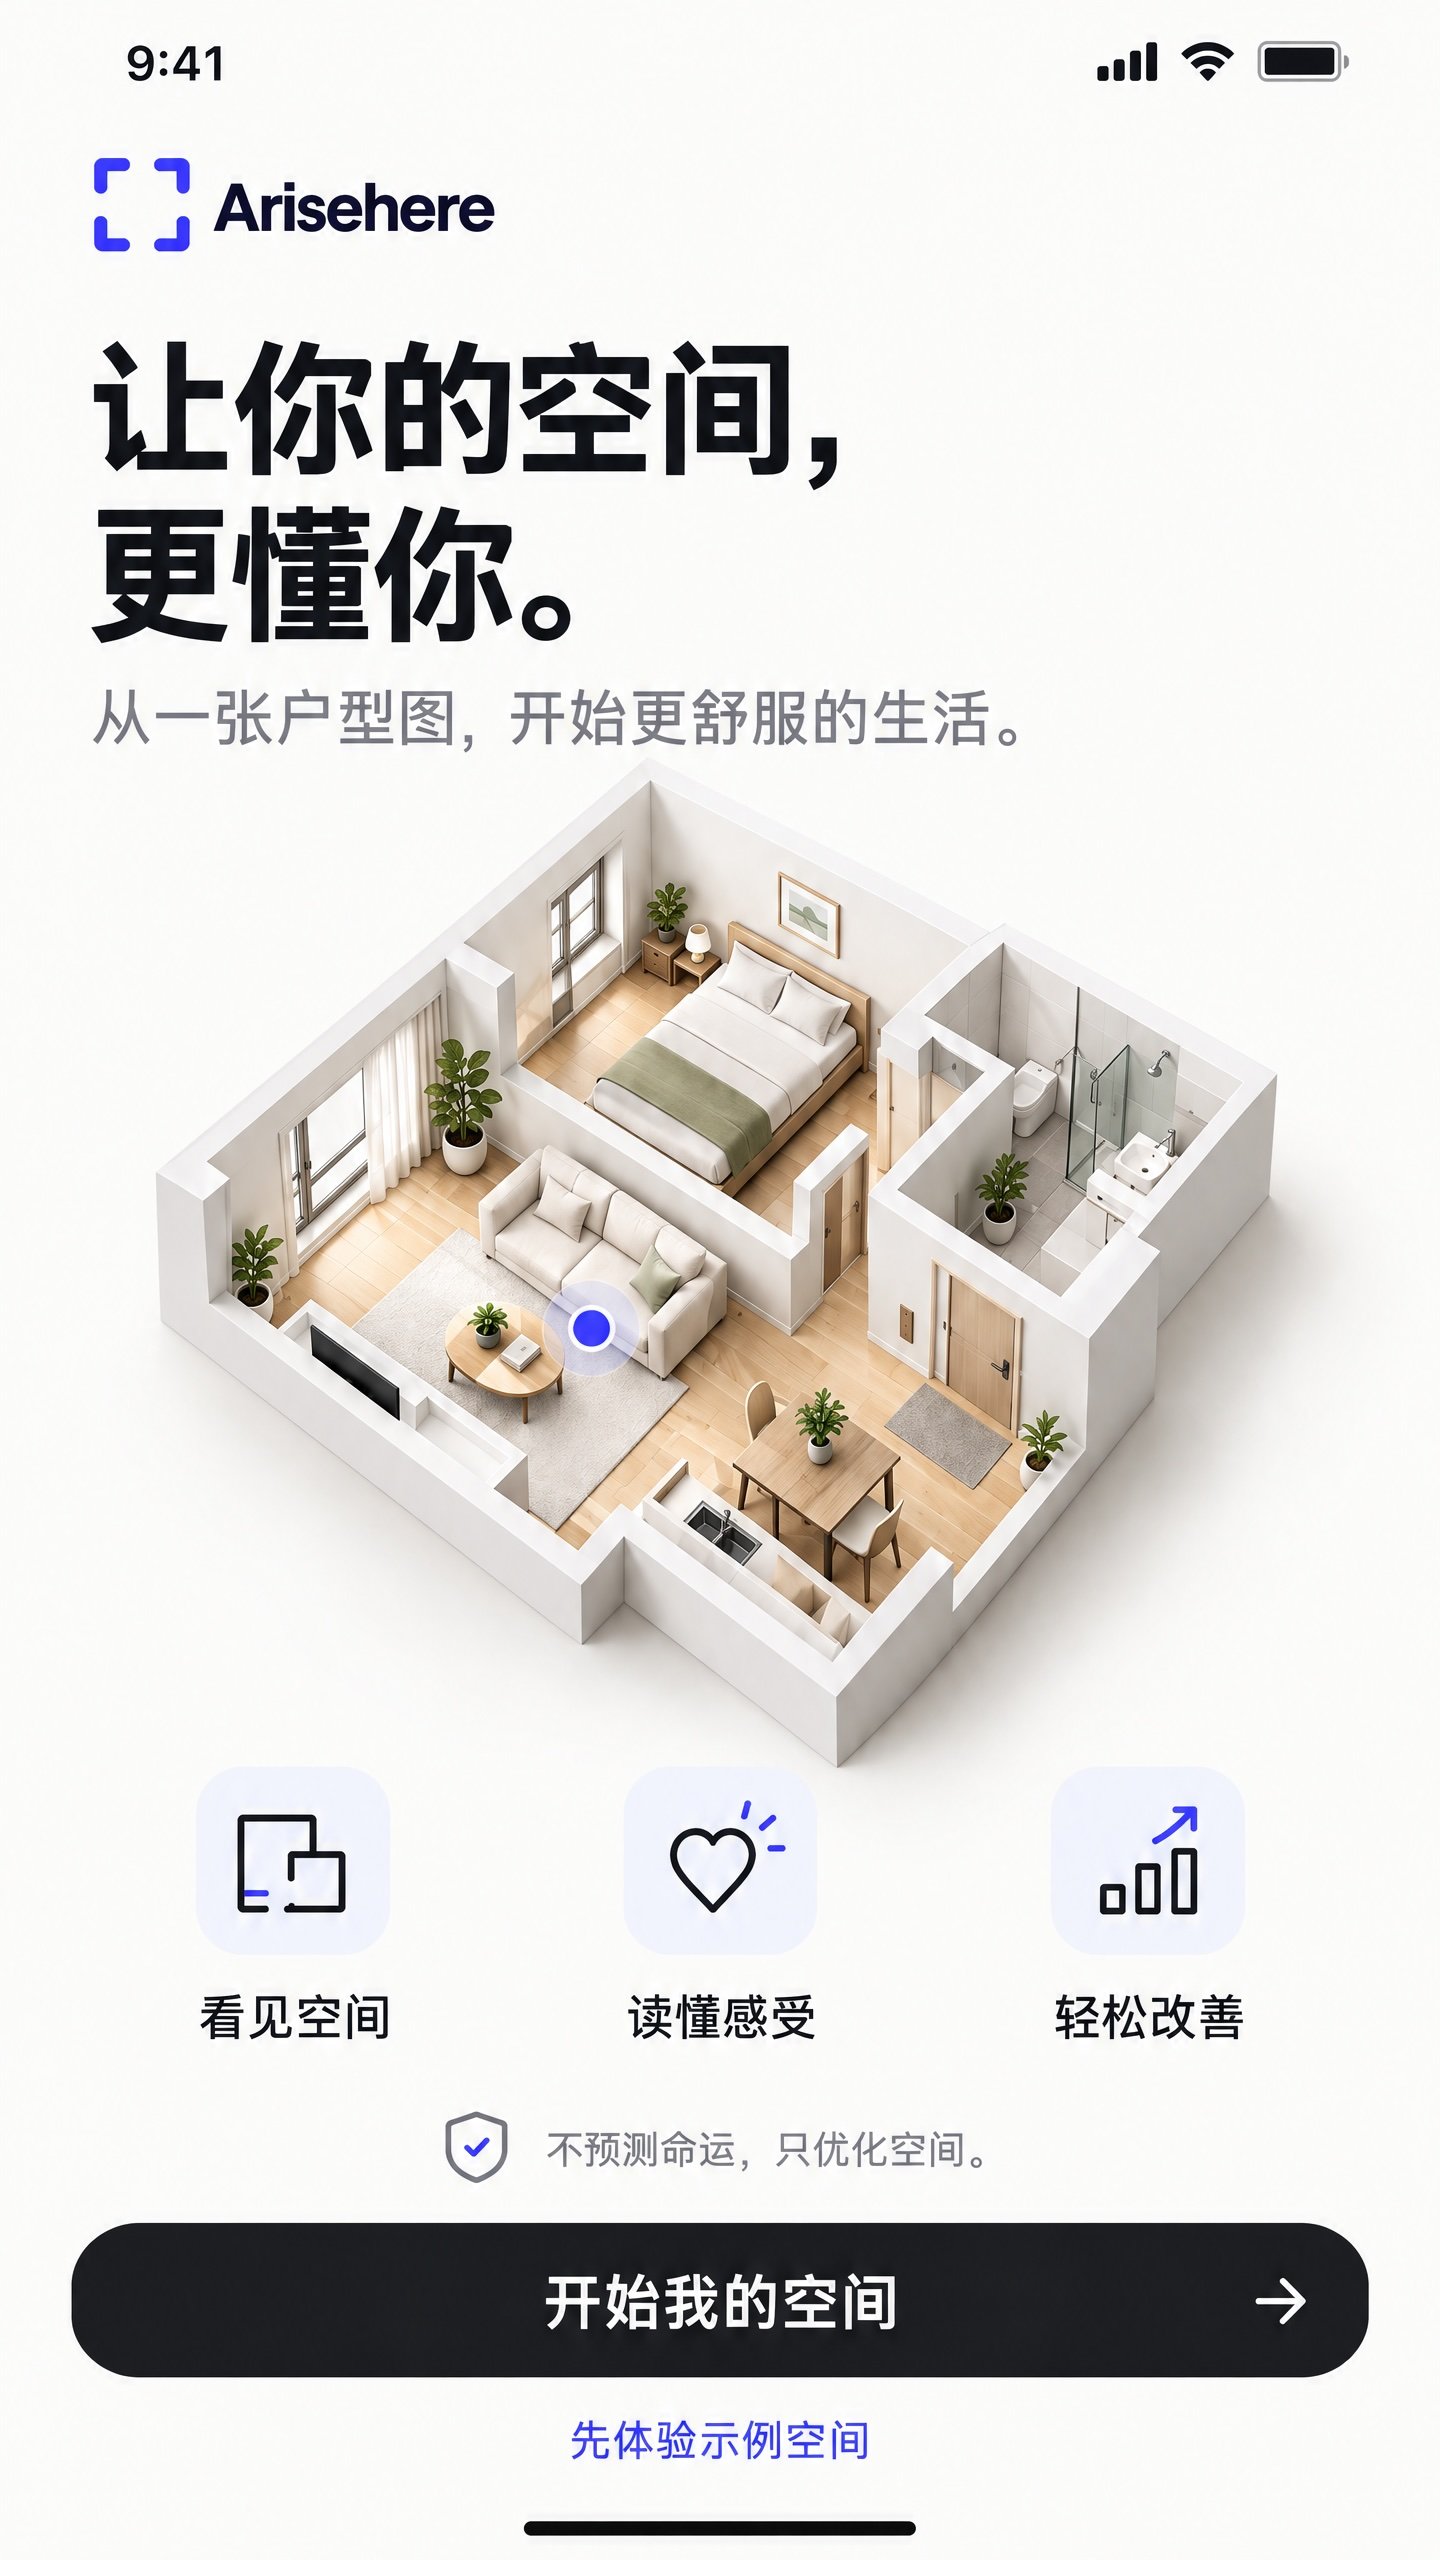
Transform 2D information into explorable 3D space
Reduce the imagination gap of a flat plan and understand scale, circulation and spatial relationships from a human viewpoint.
Compare layouts, materials and design directions
Explore options before committing to renovation, then discuss them more clearly with family members or designers.
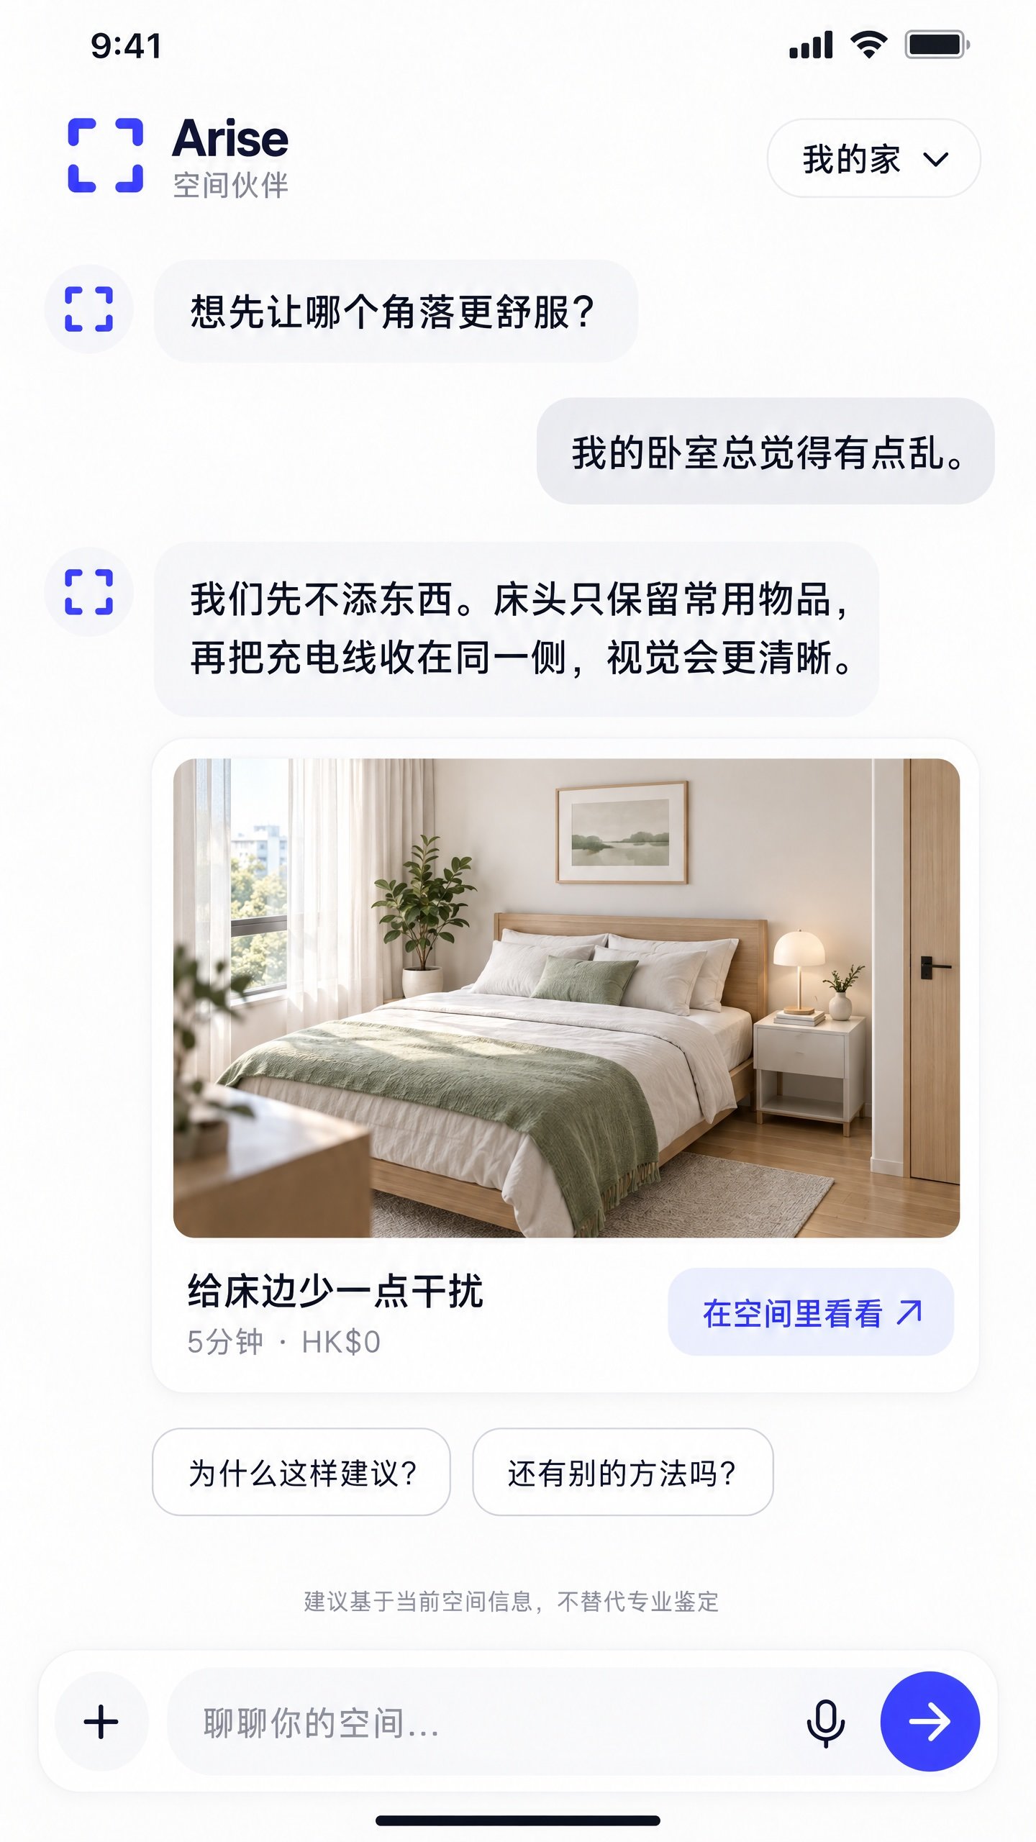
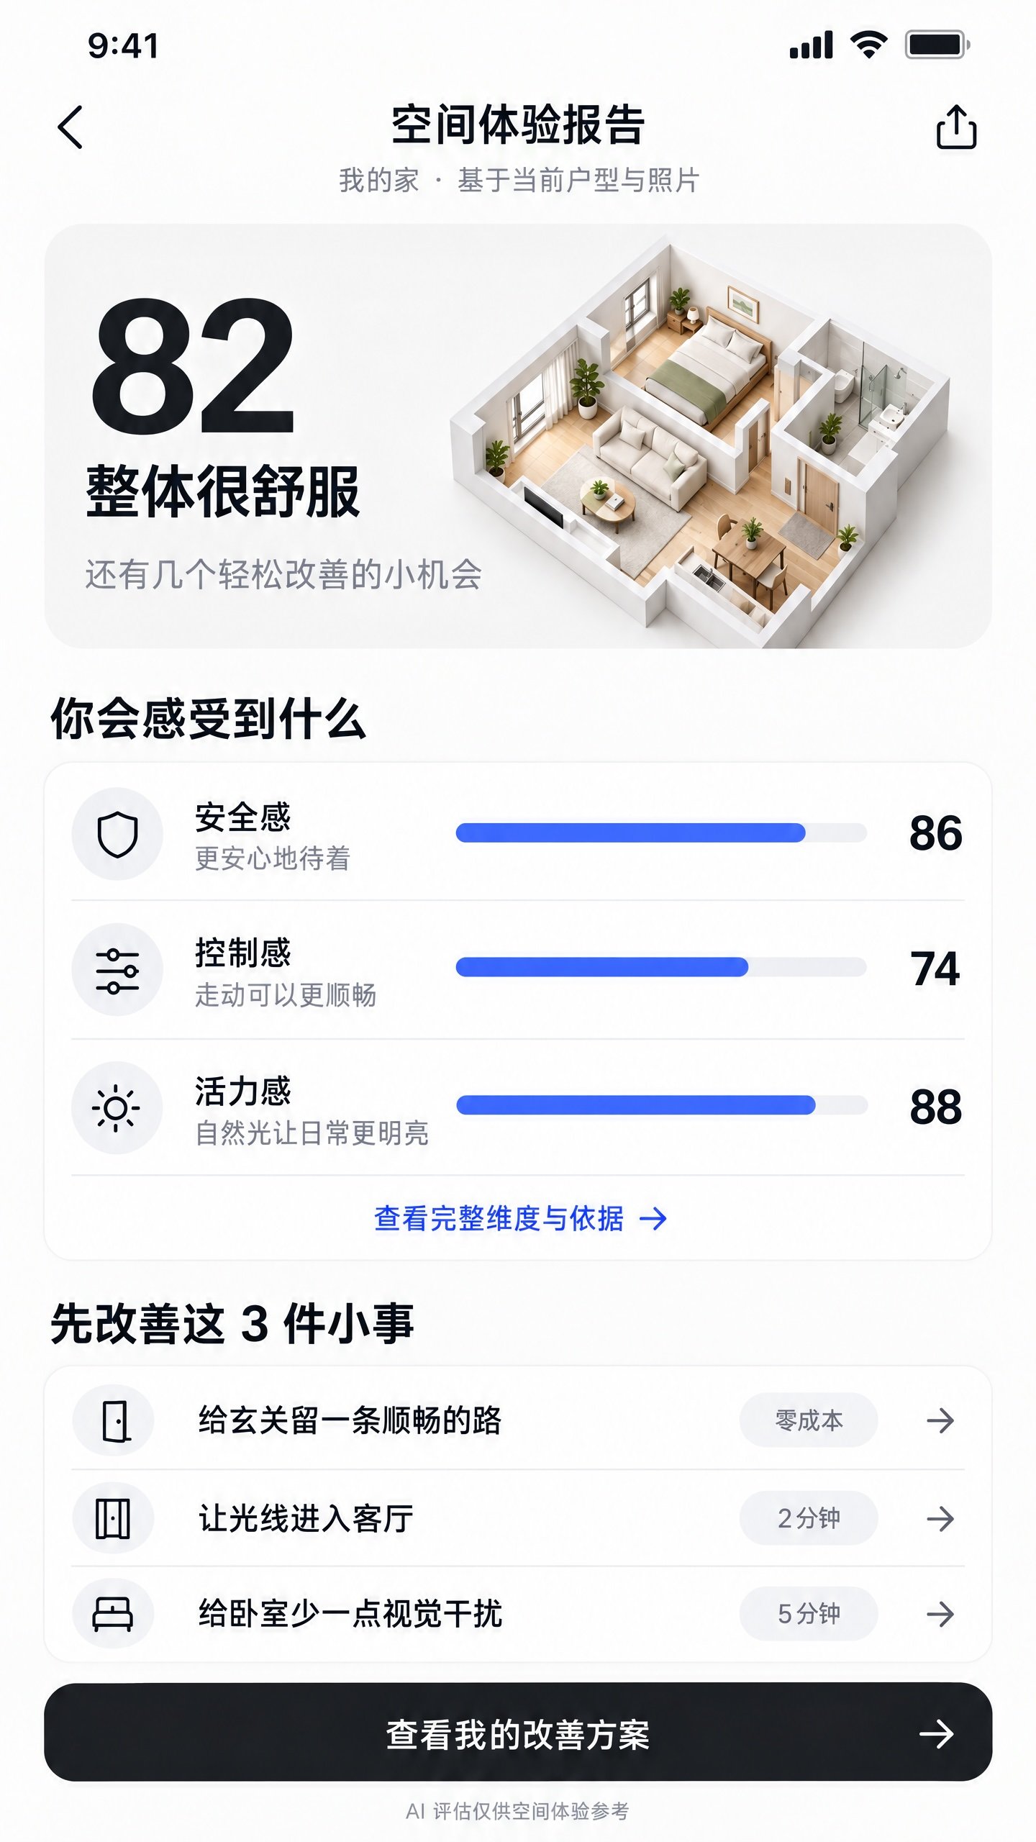
Structure living experience through SPACE-6
Use six lenses: Safety, Control, Vitality, Order, Connection and Uniqueness. They help frame better questions and compare spatial choices.
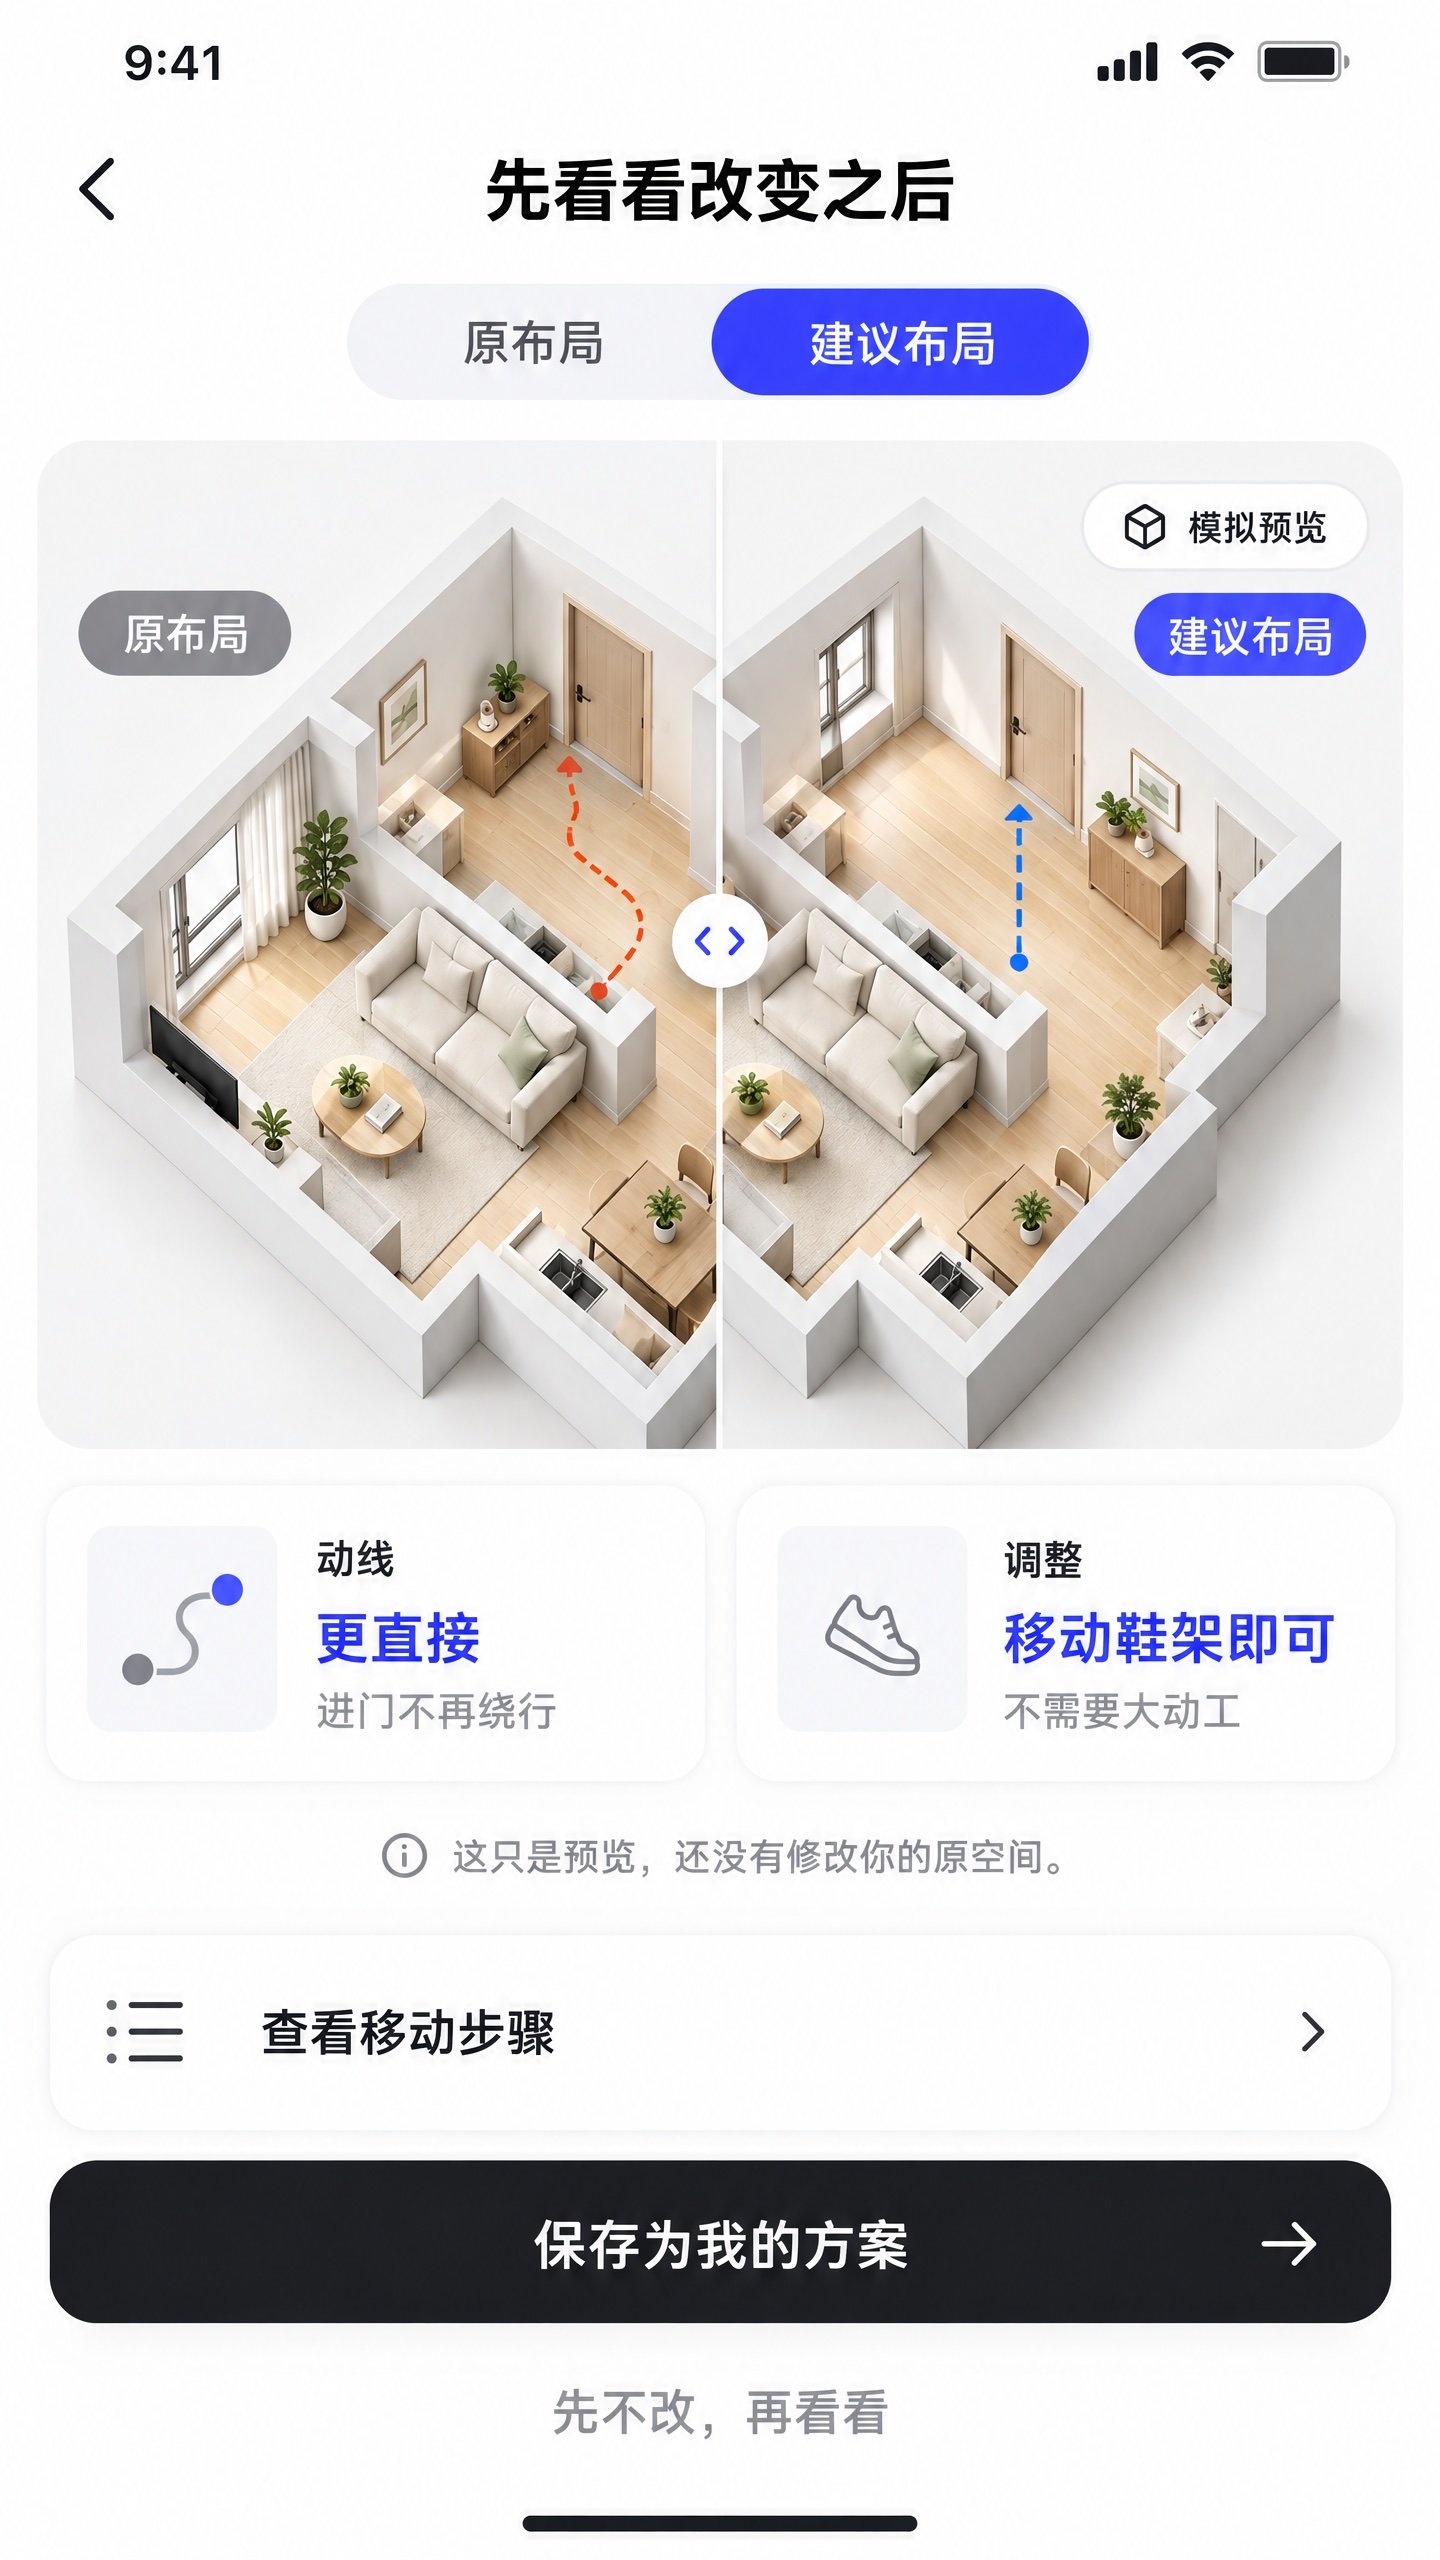
COMPARISON
Move from imagining a plan to comparing an experience
PROCESS
From a plan to your interactive space
Upload a floor plan or usable spatial input
Confirm scale, dimensions and room relationships
Create and review the interactive 3D scene
Compare materials, layouts and SPACE-6 experience
FAQ
Questions before you enquire
Is the app complete?
The core experience is complete and product demonstrations are available. Specific input formats, platform arrangements and advanced functions are confirmed for each use case.
Can every floor plan convert directly to 3D?
Input completeness, scale, dimensions and image quality affect results. Some plans require confirmation or preparation first.
Is SPACE-6 a feng shui or professional assessment?
No. It is a framework for organising spatial-experience questions and comparing options; it does not replace engineering, safety, design, medical or other professional judgement.
Bring a floor plan and see the 3D experience
Tell us which space, layout or material direction you want to compare and request a product demonstration.